The brief
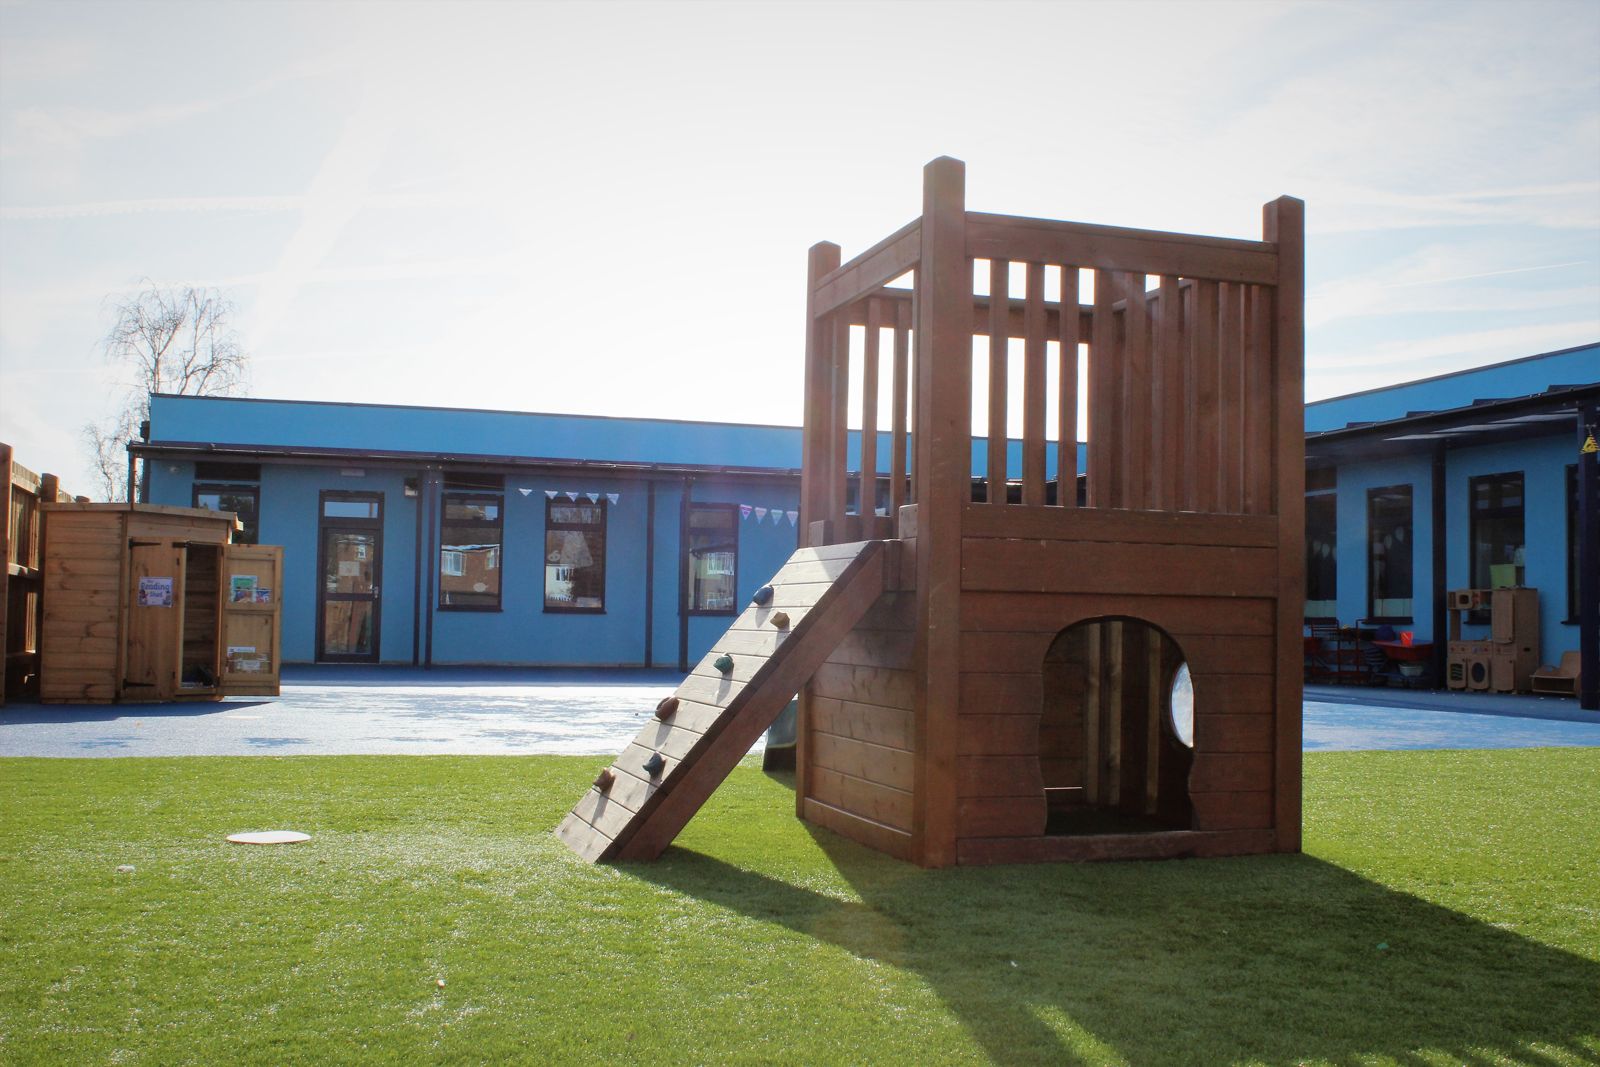
Thurrock Council commissioned us at feasibility stage to design and manage a new reception teaching block for East Tilbury Primary School: six early-years classrooms, staff and pupil WCs, offices and an outdoor play area, designed with the school and the Council around the needs of the early-years providers.
Constraints
- Occupied school and adjacent nursery kept running throughout
- A challenging planning process before works could start
- Programme of May to September 2018 — ready for the new academic year
- The building delivered to site as 32 separate modules over one weekend in June 2018
Our role
Feasibility, architectural design, project management and CDM. The feasibility study identified off-site construction as the only way to meet the programme; the works were tendered through a framework on a two-stage basis and the contractor appointed in February 2018. Careful site management was needed throughout, especially during the installation weekend.
Outputs
- Feasibility study and planning application
- Developed design in collaboration with the school and Council
- Two-stage framework tender
- Project management, site management planning and CDM duties
- Handover for occupation
Result
Works started on site in May 2018 and the block was completed ready for occupation at the start of the new academic year in September 2018. The finished building was very well received by staff and returning pupils.