Planning & building regulations
From concept design to detailed construction drawings — we combine function and good design to create spaces that look right, perform well and stay cost-effective.
What it is
In plain English
Our design team has extensive experience of obtaining both Planning Permission and Building Regulations approval on schemes from single extensions to school teaching blocks.
Planning. We prepare the full set of planning drawings and supporting information and liaise with planning officers on your behalf. Some small works fall under Permitted Development; we will tell you if yours does.
Building Regulations. Working with structural, mechanical and electrical engineers, we produce the construction drawings and specification needed for Full Plans approval, which can take up to 8 weeks and can run alongside planning.
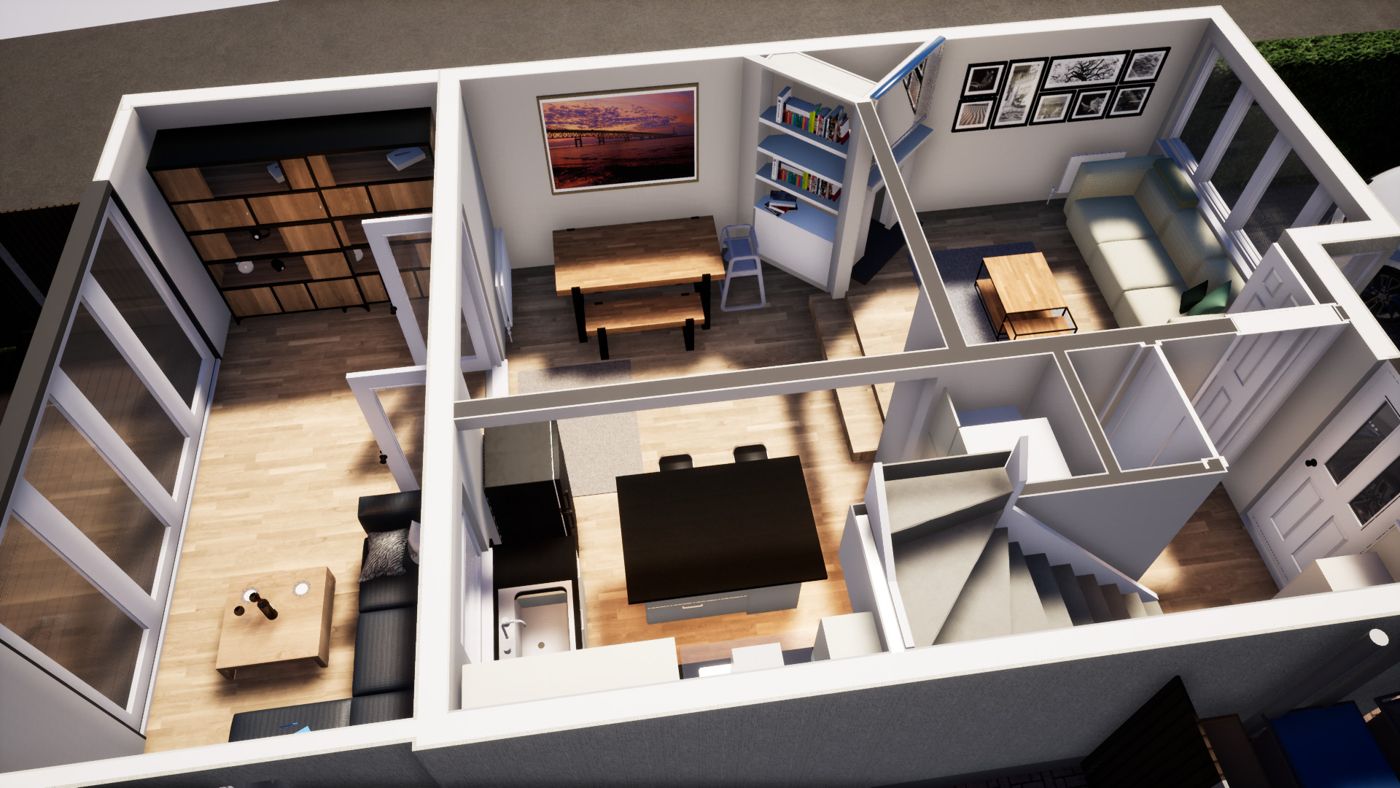
Surveys and 3D. Measured and topographical surveys (laser, drone and GPR) and 3D models and walk-throughs, so you can see the design before it is built.
Who it’s for
Homeowners
Extensions, loft conversions and new homes, from sketch to approval.
Schools & trusts
Feasibility, concept design (RIBA Stage 2) and full design for new buildings.
Housing providers
Conversions, change of use and remedial designs needing approval.
Deliverables
| Deliverable | What you receive | When |
|---|---|---|
| Measured survey | Accurate plans, elevations and sections | Stage 0–1 |
| Concept design & 3D | Options and 3D visuals | Stage 2 |
| Planning application | Drawings, forms and supporting information | Stage 3 |
| Building Regulations drawings | Construction drawings and specification | Stage 4 |
| Tender support | Drawings and schedules ready to price | On instruction |
Typical timescale
How it runs
- Step 01
Measure
Existing building recorded.
- Step 02
Concept
Options and 3D model.
- Step 03
~8 weeks
Typical determination period for householder applications
- Step 04
Up to 8 weeks
Full Plans approval.
Common questions
Common questions about planning and building regulations
Not answered here? Call 01245 460222 and speak to a surveyor.
Do I need planning permission for my extension?
Many extensions and loft conversions fall under permitted development and do not. We check the rules for your property, and where the work is permitted we can apply for a lawful development certificate so you have it in writing.
What is the difference between planning and building regulations?
Planning is about whether the work is allowed — size, appearance and effect on neighbours. Building regulations are about how it is built — structure, fire safety, insulation, drainage and ventilation. Most projects need both.
What is included in the drawing fee?
A measured survey, existing and proposed plans and elevations, the location and block plans, and preparing and submitting the application. Council fees are paid separately by you.
Do you provide structural calculations?
We appoint a structural engineer for beams, foundations and openings and coordinate their design with the drawings. Their fee is separate and quoted up front.
How long does approval take?
Householder planning applications are normally decided within eight weeks. Building regulations plan checks take up to eight weeks, with inspections during the build.
Building notice or full plans?
We always use the full plans route. It means your drawings are checked and approved before work starts, so there are no surprises on site.
Related case studies
All case studies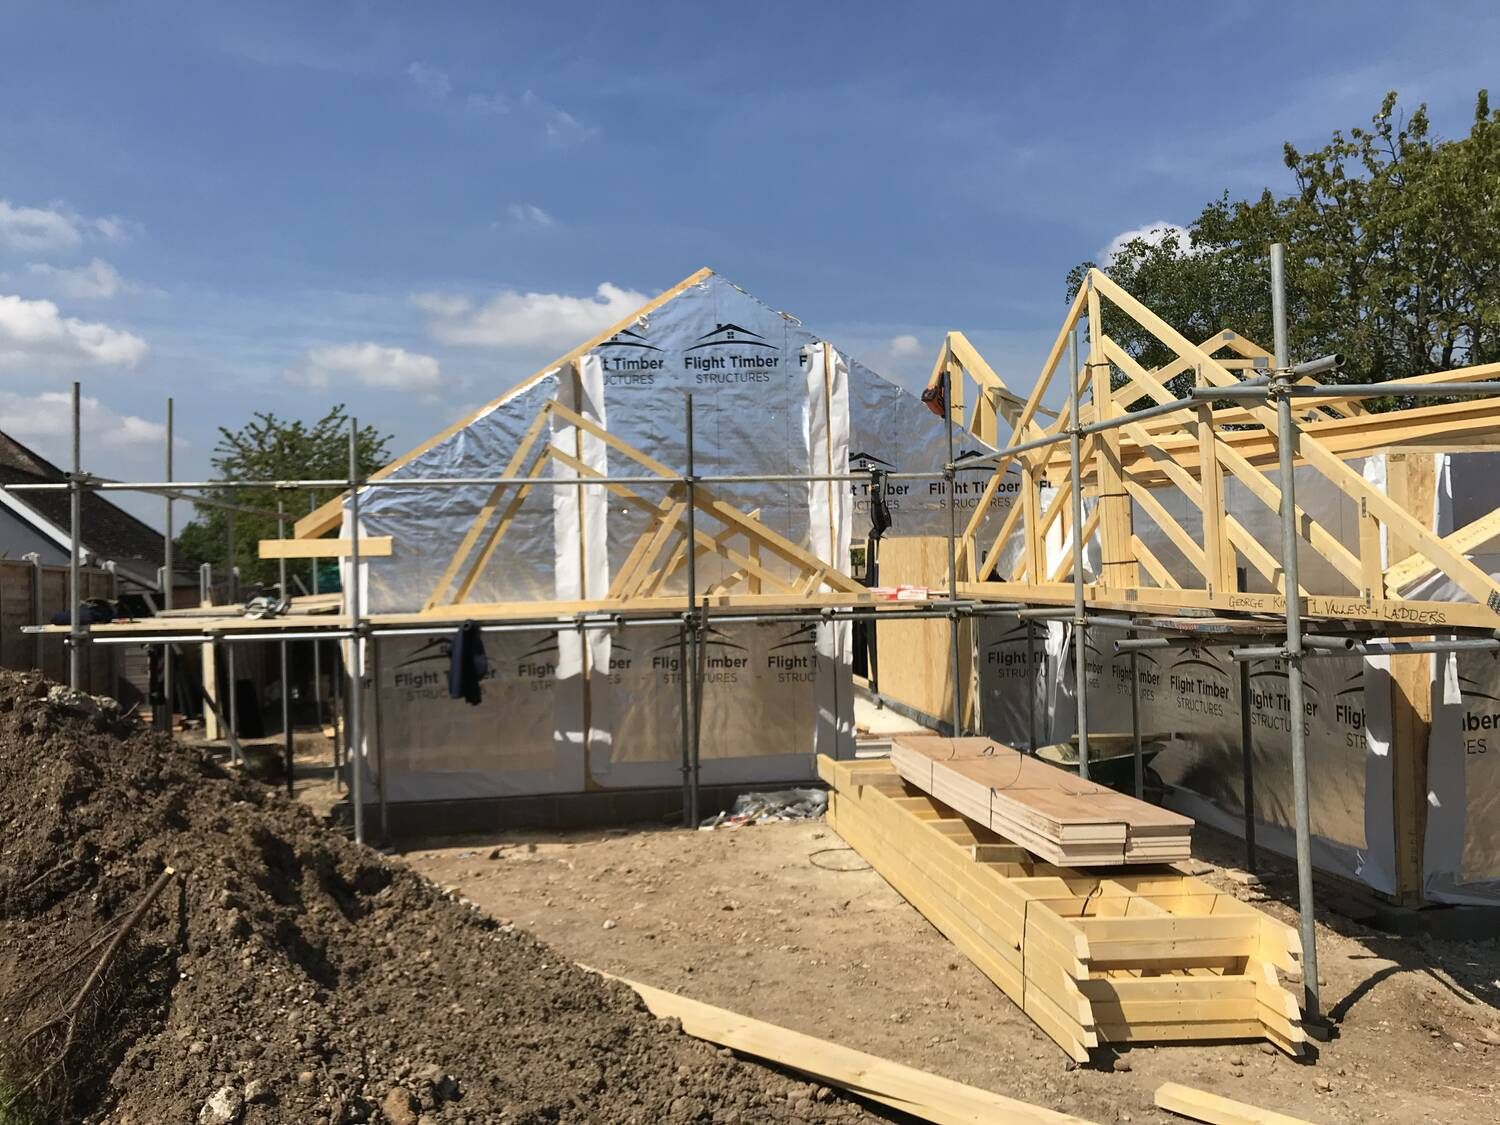
Arbour Lane
Timber-frame new-build dwelling
Contract value £240k
Coniston Close
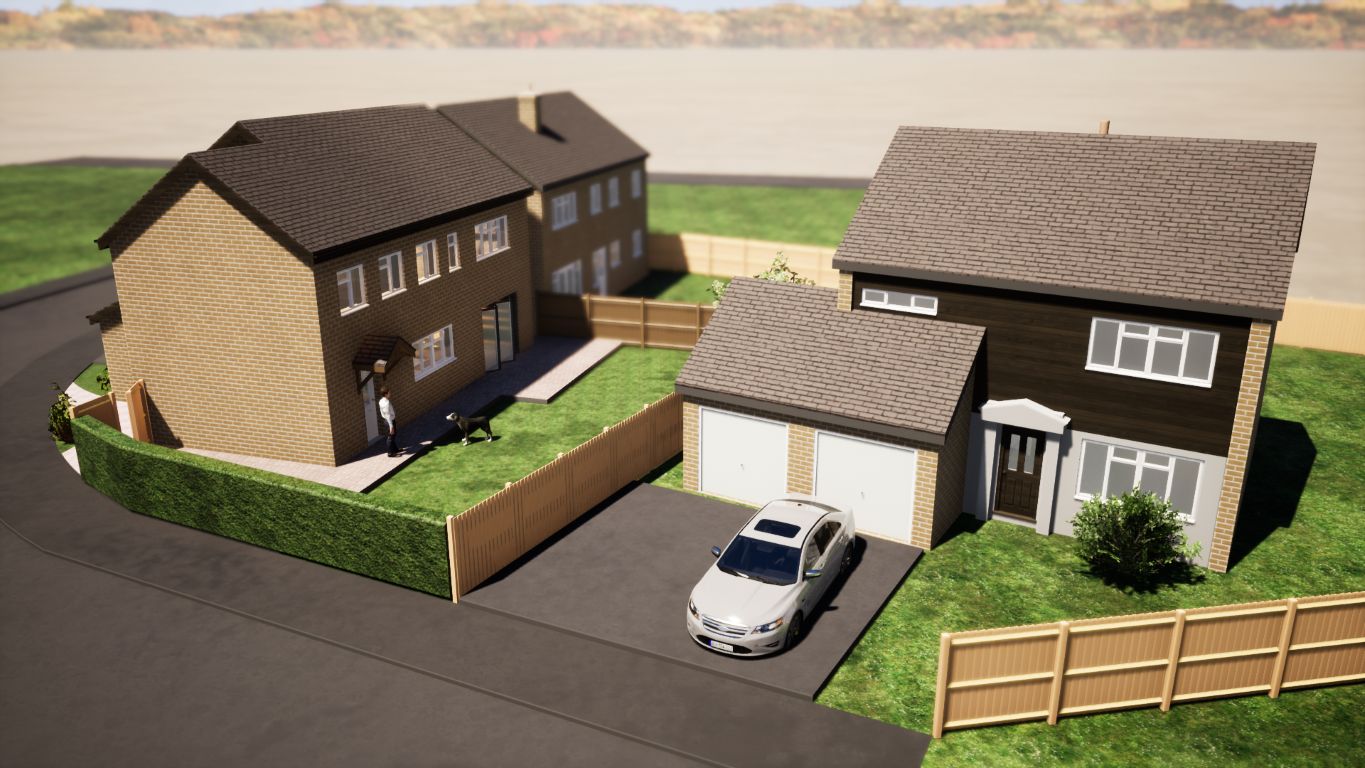
New family dwelling
Architectural services · Planning
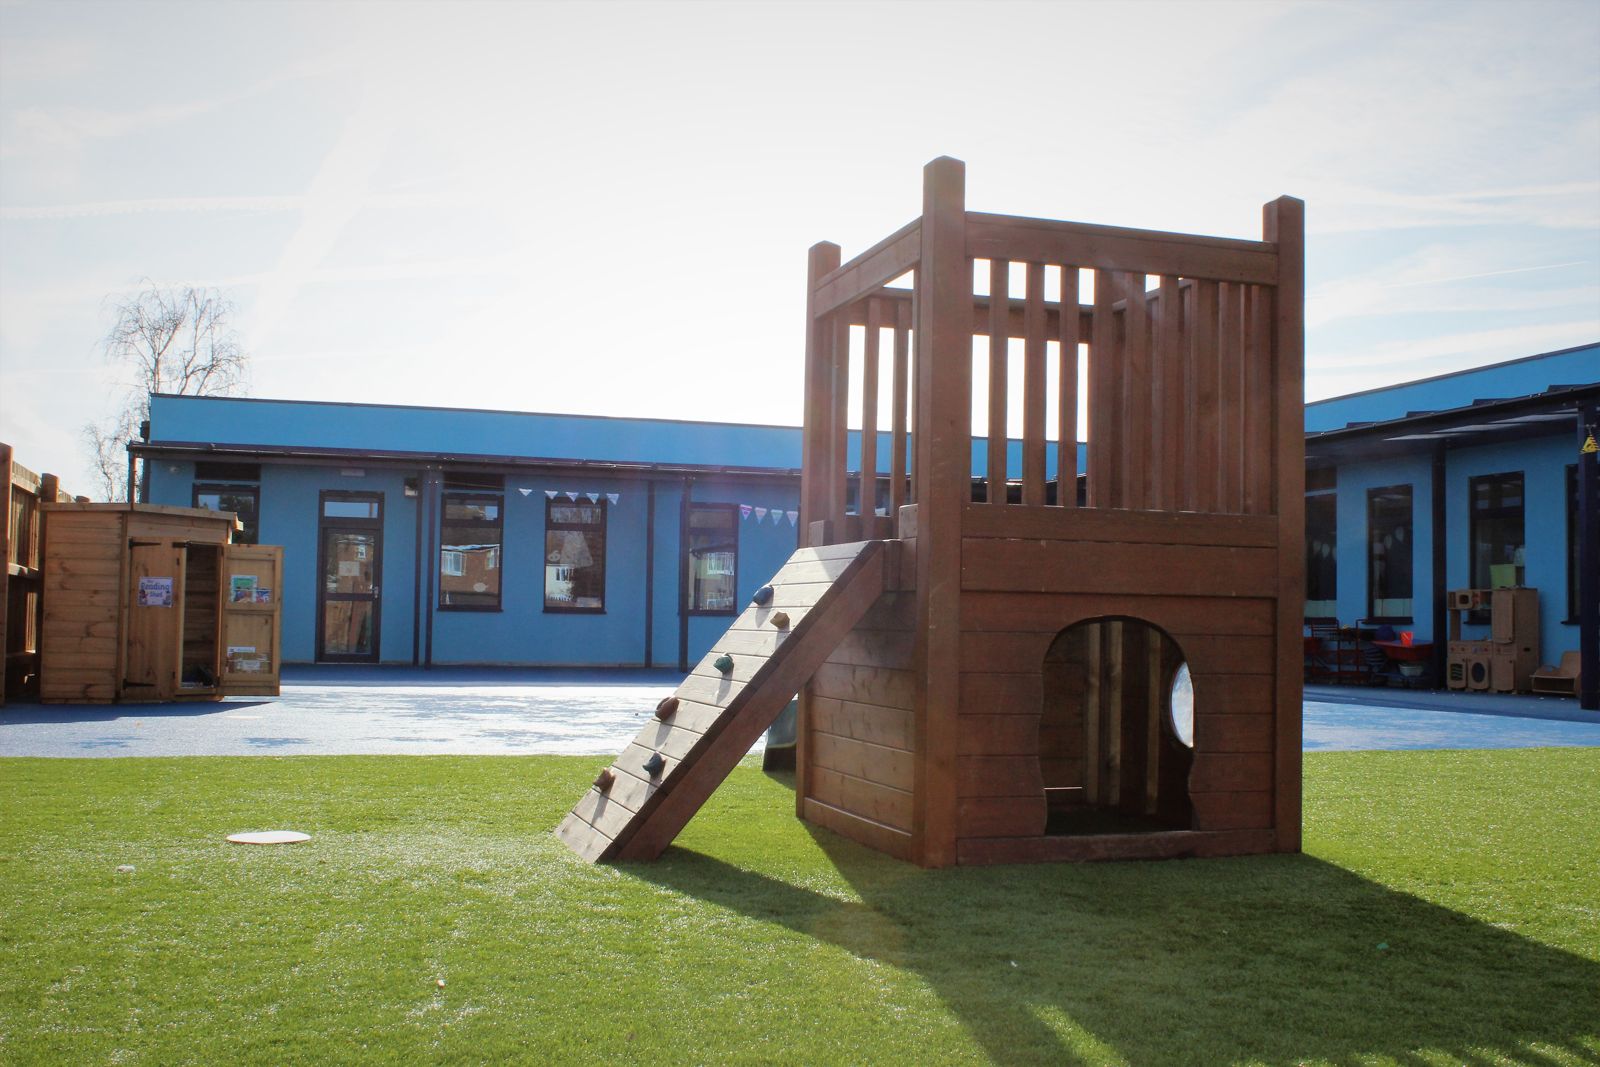
East Tilbury Primary School
New reception block and front entrance
Contract value £2.7m · Thurrock Council
Talk to a surveyor about planning & building regulations.
Send the address and a few lines on what you need. Or call 01245 460222.