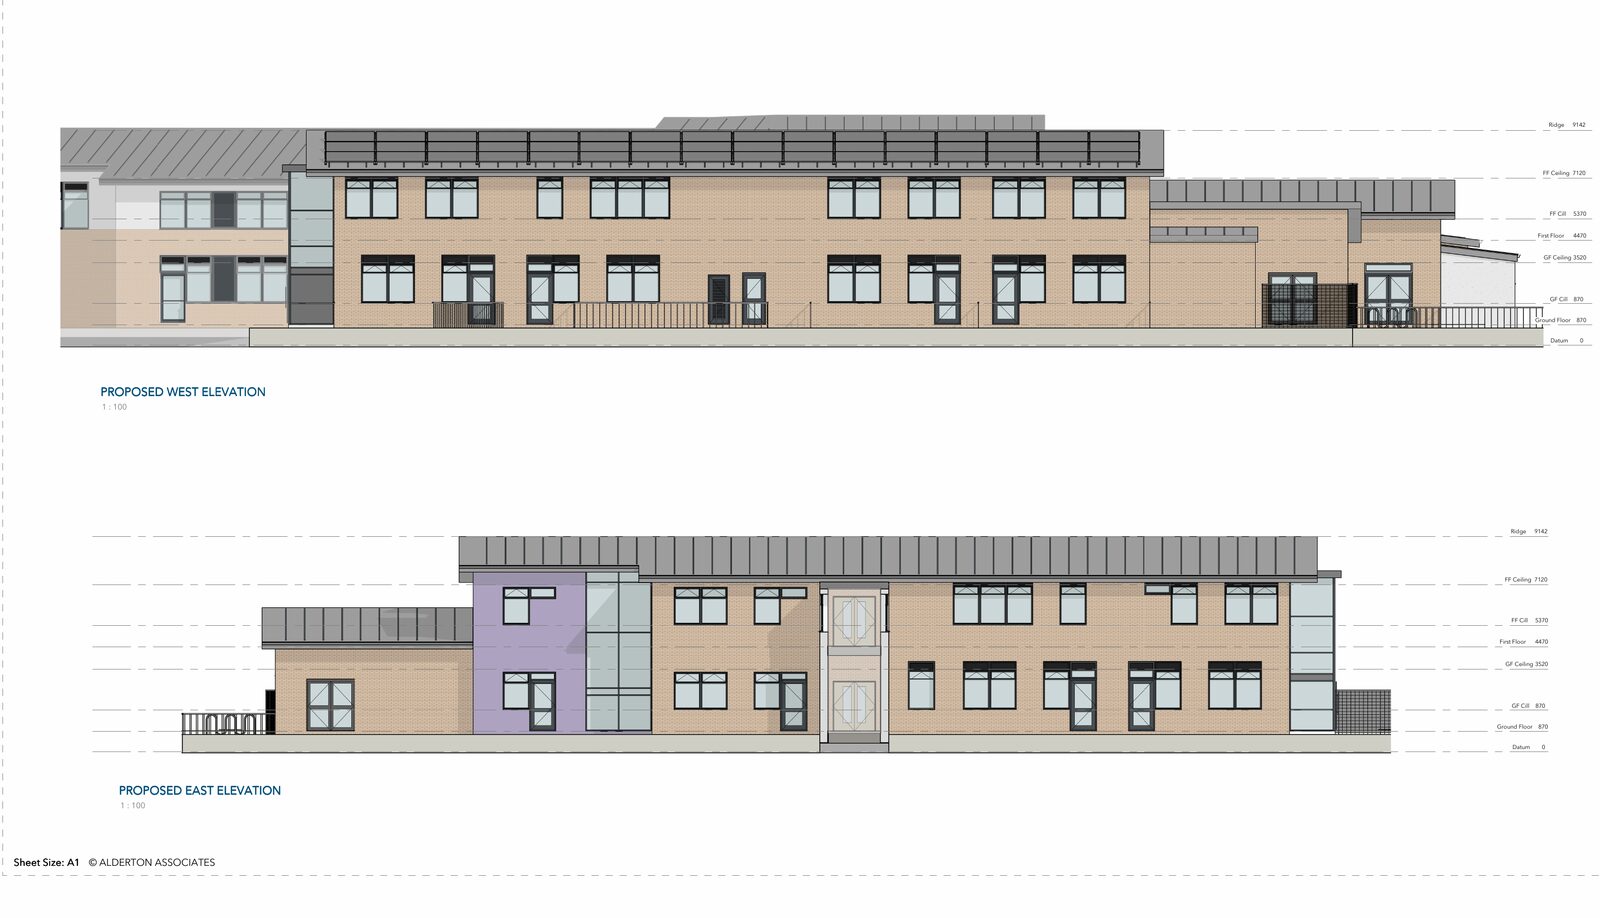
The project
A two-storey extension to the main school building at Tilbury Pioneer Academy, Dickens Avenue, together with the demolition of the existing junior block, new hard and soft play areas, a one-way entry and exit system for drop-off and a remodelled car park.
Alderton Associates is architect and lead consultant. We prepared the feasibility study, took the scheme through pre-application advice and a full planning application to Thurrock Council, and co-ordinated the specialist reports the application needed: flood risk and drainage, transport, energy, ecology (including bat and great crested newt surveys), biodiversity net gain, trees, ground conditions and landscape.
The school stays open throughout. The sequence we have designed keeps the junior block in use until the new block is handed over, then decants the pupils and demolishes the old building, so no teaching space is lost during construction.
We are now preparing a design-and-build tender package under the Procurement Act 2023 – Employer’s Requirements, room data sheets, a 32-sheet tender drawing set, planning conditions schedule and pre-construction information – and will act as Employer’s Agent through the build.
Outcome
Full planning permission was granted in August 2026. Tenders are due to be invited in November 2026, with a start on site planned for spring 2027 and completion in 2028.